Adhesion Testing (Pull-Off & Cross-Cut)
How inspectors measure how well a coating sticks: pull-off dollies, cross-cut and X-cut knife tests, failure modes, and how to set sensible acceptance criteria.
Key takeaways
- Pull-off tests (ASTM D4541, ISO 4624, and ASTM D7234 for concrete) give a tensile value plus a failure mode — and the failure mode often tells you more than the number.
- Knife tests (ASTM D3359, ISO 2409) are quick, qualitative ratings best suited to thinner films; they are not meaningful on thick, elastomeric coatings.
- Values from different pull-off instruments, dolly sizes and preparation methods are not directly interchangeable, so the specification should fix all three.
- Every adhesion test is destructive. Plan test locations in advance and repair them per the product data sheet.
Adhesion is the property everything else in a coating system depends on. A film with excellent barrier properties and perfect thickness still fails early if it is not properly bonded to the substrate or to the coat beneath it. Adhesion testing gives inspectors, applicators and owners an objective way to check that bond — on test panels during product qualification, on new work during quality control, and on aged coatings before maintenance or during a failure investigation.
There are two broad families of field test: pull-off tests, which measure the tensile force needed to detach a glued fixture, and knife tests, which cut through the film and judge how much coating lifts. Each has its place, and each is easy to do badly.
Why adhesion is tested
Most premature coating failures — delamination, blistering, peeling and rust creep — involve a loss of adhesion somewhere in the system. Adhesion testing is used to:
- Verify surface preparation. A low value with failure at the substrate interface points to contamination, inadequate surface profile or residual soluble salts.
- Confirm intercoat bonding. Failures between coats often reveal missed recoat windows, surface contaminants or amine blush.
- Qualify coating systems before and after laboratory exposure, as ISO 12944-6 does when comparing pull-off values on aged and unaged panels.
- Assess existing coatings to decide whether they can be overcoated or must be removed.
Pull-off adhesion testing
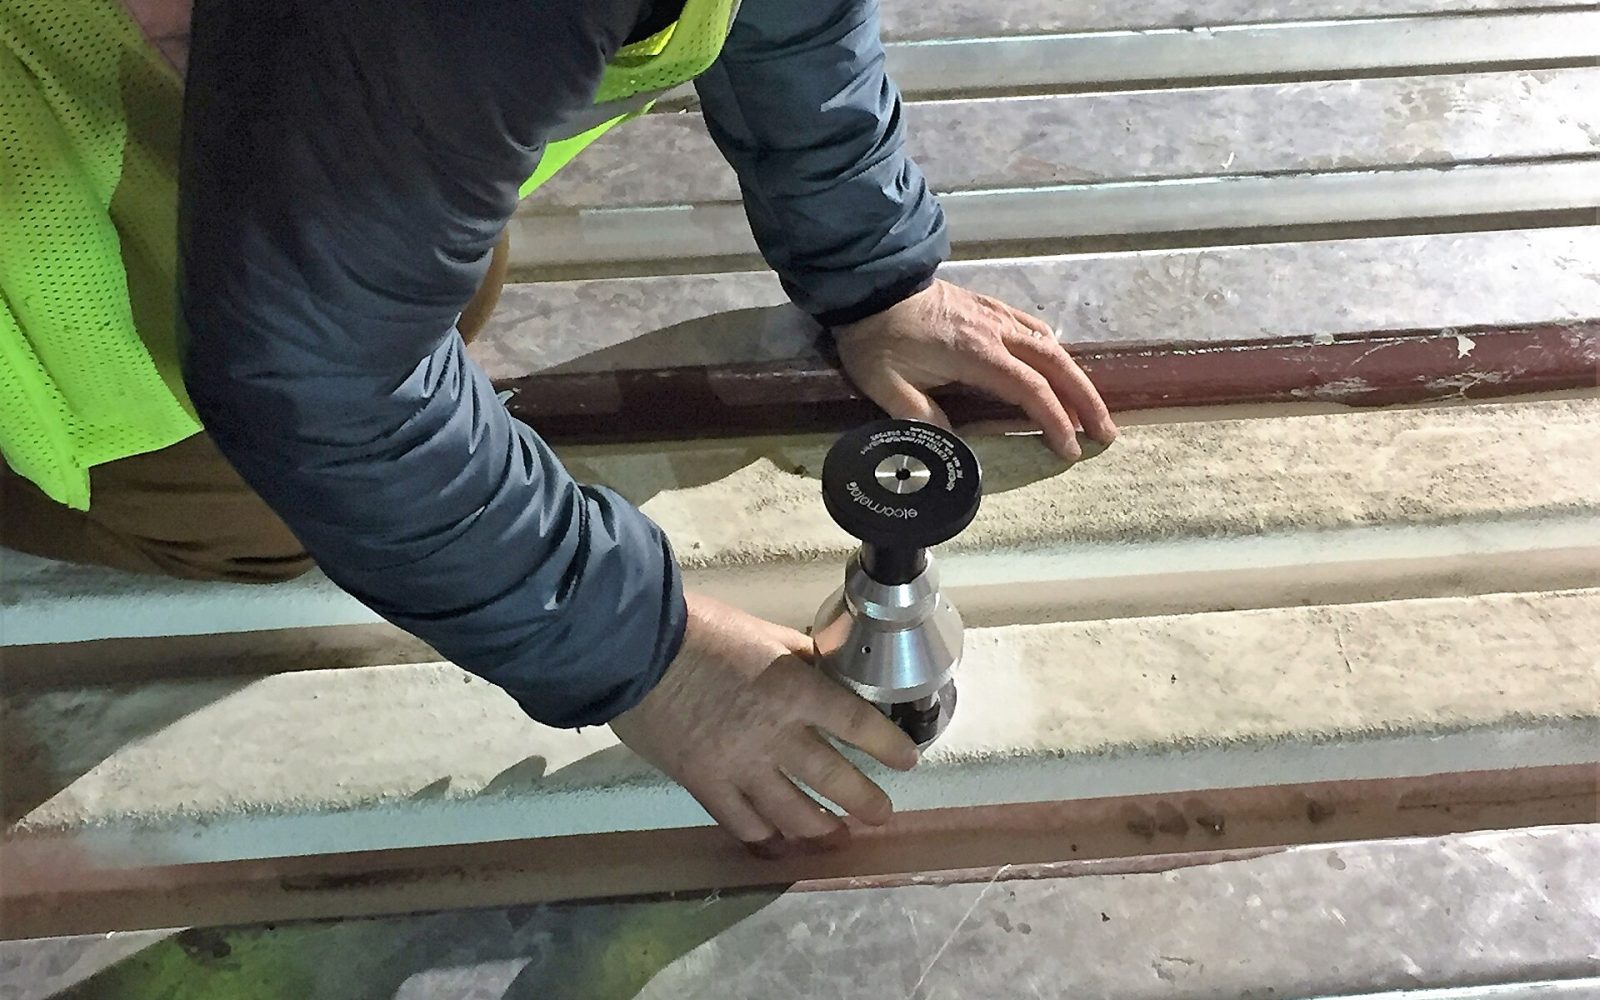
In a pull-off test, a loading fixture (a “dolly” or “stud”) is bonded to the coating surface with an adhesive. Once the adhesive has cured, a portable tester applies an increasing force perpendicular to the surface until something breaks. The inspector records the maximum stress reached and, just as importantly, where the break occurred.
Standards and instrument types
ASTM D4541 covers portable pull-off testers on metal substrates, ISO 4624 is the general international pull-off method, ISO 16276-1 addresses field assessment of corrosion-protection systems, and ASTM D7234 covers coatings on concrete, typically using larger dollies and core-drilling through the coating into the concrete.
Testers may be mechanical (spring-loaded), hydraulic or pneumatic, and either fixed-alignment or self-aligning. ASTM D4541 treats each instrument type as a separate method and cautions that results can differ significantly between them. Self-aligning instruments generally minimise off-axis (peeling) loads and often read higher than fixed-alignment devices on the same coating.
Running a pull-off test
- Select locations. Choose representative areas and agree the number of pulls in advance; specifications commonly call for at least three per test area. Measure dry film thickness at each site.
- Prepare the surfaces. Lightly abrade the dolly face and the coating surface, then degrease both. Do not sand through a thin topcoat.
- Bond the dolly. Use an adhesive stronger than the expected coating strength — commonly a two-part epoxy or cyanoacrylate — and cure it fully. Many epoxy adhesives need around 24 hours at room temperature.
- Score if specified. Cutting around the dolly down to the substrate isolates the test area. Scoring is optional under ASTM D4541 but must be reported; it is standard practice on thick films and on concrete.
- Apply load smoothly. Pull at a steady rate. ASTM D4541 and ISO 4624 both limit the loading rate to roughly 1 MPa (about 150 psi) per second.
- Record everything. Note the maximum value, the percentage of each failure mode, dolly size, adhesive, whether the site was scored, DFT, temperature and coating age.
- Repair. Touch up each test site with the specified repair procedure.
Reading the failure mode
A pull-off number without a failure description is close to meaningless. ISO 4624 uses a letter code — A for the substrate, B for the first coat, C for the second coat, Y for the adhesive and Z for the dolly — so a result might be reported as “6.2 MPa, 70% B, 30% A/B”. The table below summarises how inspectors typically interpret each location.
| Failure location | What it usually means | Typical follow-up |
|---|---|---|
| Adhesive, substrate / first coat | Weak bond to the substrate | Check cleanliness, profile, soluble salts, primer application |
| Adhesive, between coats | Poor intercoat bond | Check recoat window, contamination, blush, abrasion between coats |
| Cohesive, within a coat | The coat’s internal strength governed; the bond is at least that strong | Usually acceptable if above the specified minimum |
| Cohesive, in concrete substrate | Coating bond exceeds the concrete’s tensile strength | Generally the desired result on concrete |
| Glue failure (Y, Y/Z) | Test did not measure the coating’s limit | Report as “at least” the value; retest if below the minimum |
A glue failure above the specified minimum still shows the coating met that minimum. Report it as “≥ value, glue failure” rather than discarding it. A glue failure below the minimum is not a pass or a fail — it is an invalid test that should be repeated with better preparation or a different adhesive.
Cross-cut and X-cut knife tests
Knife tests are fast, need minimal equipment and are widely used on thin industrial and architectural films. They rank adhesion qualitatively rather than numerically.
- ASTM D3359 Method A (X-cut) uses two intersecting cuts, a specified pressure-sensitive tape, and a 5A–0A rating. It is intended mainly for field use and films thicker than 5 mils (125 µm).
- ASTM D3359 Method B (cross-cut) cuts a lattice with 1 mm spacing for films up to 2 mils (50 µm) and 2 mm spacing for 2–5 mils (50–125 µm), rated 5B (best) to 0B.
- ISO 2409 uses 1, 2 or 3 mm spacing depending on thickness, up to 250 µm (about 10 mils), and rates from 0 (best) to 5 — the reverse of the ASTM scale. ISO 16276-2 adapts cross-cut and X-cut testing for field assessment of corrosion-protection systems.
| ASTM D3359 (B) | ISO 2409 | Approximate area removed |
|---|---|---|
| 5B | 0 | None; cut edges smooth |
| 4B | 1 | Less than 5% |
| 3B | 2 | 5–15% |
| 2B | 3 | 15–35% |
| 1B | 4 | 35–65% |
| 0B | 5 | More than 65% |
The correspondence is approximate; always report the rating on the scale of the standard actually used.
Choosing a method
Pull-off testing is the usual choice for high-performance steel and concrete coatings where a numerical acceptance value is specified. Knife tests suit thin films, production quality control and quick checks on existing coatings. On thick elastomers such as polyurea, knife tests are not meaningful; scored pull-off tests are used instead. On concrete, ASTM D7234 is the norm, and the result is often limited by the strength of the concrete itself.
Advantages
- Numerical result suitable for acceptance criteria
- Failure mode diagnoses where the system is weakest
- Works on thick films and concrete
Limitations
- Adhesive cure time delays results
- Values vary with instrument type, dolly size and scoring
- Difficult on curved, rough or very small surfaces
Setting acceptance criteria
There is no universal pass value. The minimum should come from the project specification or the coating manufacturer, and it should name the test method, instrument type, dolly size, whether scoring is required and how many tests make up a valid result. For high-performance coatings on abrasive-blasted steel, specified minimums commonly fall somewhere between about 3 and 7 MPa (roughly 435–1,000 psi). On concrete, specifications often call for a value in the region of 1.4–2.1 MPa (200–300 psi) or failure within the concrete. Unit conversions and related calculators are available in the Coatingpedia tools.
Do not compare a data-sheet value measured with a self-aligning hydraulic tester to a field value from a fixed-alignment spring gauge. If the numbers must be compared, use the same instrument type and dolly size the data sheet used.
Common testing errors
- Testing before the coating has reached full cure, which gives misleadingly low or cohesive results.
- Adhesive squeezing out around an unscored dolly and bonding to the surrounding film.
- Using flat dollies on curved surfaces such as small-diameter pipe, introducing peel forces.
- Abrading through a thin topcoat while preparing the test site.
- Testing at very low temperatures, where many coatings and adhesives behave differently.
- Recording the number but not the failure mode, which makes the result impossible to interpret later.
Frequently asked questions
Is a higher pull-off value always better?
Not necessarily. Once the value comfortably exceeds the specified minimum, the failure mode matters more. A moderate value with cohesive failure in the coating can indicate a sounder system than a higher value with partial adhesive failure at the substrate.
Can I convert a cross-cut rating to psi or MPa?
No. Knife tests rank how much coating detaches under a tape pull; they do not measure tensile stress. The two families of test are complementary, not convertible.
How many pull-off tests are needed?
The specification should say. Three pulls per test area is a common minimum, with more on large or variable surfaces and on suspect areas during failure investigations.
Does adhesion testing damage the coating?
Yes. Every test site must be repaired using the manufacturer’s recommended touch-up procedure, which is why locations should be agreed in advance.
Educational reference. Coating performance varies by formulation. Always follow the manufacturer’s product data sheet, safety data sheet and your project specification.