Surface Profile (Anchor Pattern)
Surface profile is the peak-to-valley texture that anchors a coating to steel. Learn how much you need, what controls it and how to measure it.
Key takeaways
- Surface profile, or anchor pattern, is the peak-to-valley roughness left by blasting or profiling power tools. It is reported in mils or µm.
- Profile adds surface area and mechanical anchorage. Too little profile weakens adhesion; too much leaves peaks thinly covered and wastes coating.
- Take the specified range from the coating’s product data sheet. Many industrial systems fall within roughly 1.5–4 mils (38–100 µm).
- ASTM D4417 recognizes comparators, depth micrometers and replica tape. The methods do not always agree, so the specification should name one.
- Peak density matters as well as peak height, and it can be measured with a stylus instrument (ASTM D7127, SSPC-PA 17).
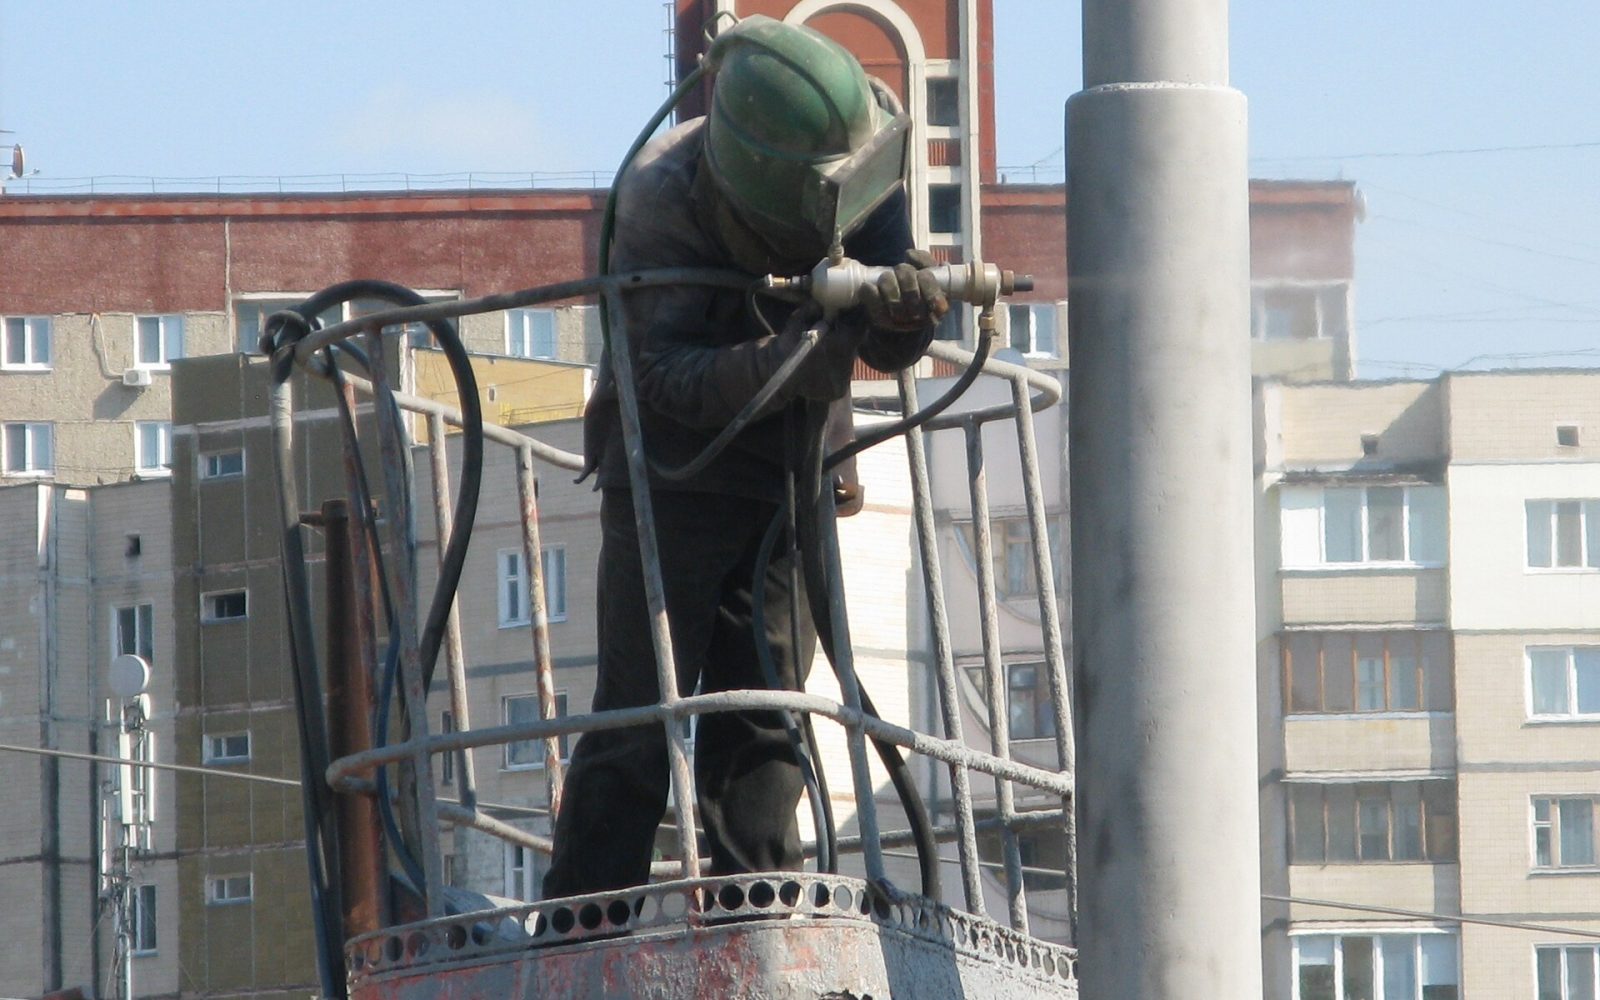
When abrasive strikes steel, it leaves a field of tiny craters and peaks. That texture is the surface profile, also called the anchor pattern. It is invisible to the casual eye but decisive for adhesion: a primer flows into the valleys and locks around the peaks. A smooth surface relies on chemical bonding alone.
Profile is specified and inspected separately from cleanliness. A surface can meet SSPC-SP 10/NACE No. 2 for cleanliness and still fail the job because its profile is too shallow or too deep (see surface preparation standards).
What surface profile measures
Profile depth is the vertical distance between the peaks and the valleys of a prepared surface. Imperial specifications state it in mils (thousandths of an inch) and metric ones in micrometres: 1 mil = 25.4 µm. Most field methods report either an average of the highest peaks to the lowest valleys over a small area or the deepest individual valleys. That difference is one reason different instruments give different numbers on the same steel.
Two related ideas round out the picture:
- Peak density (peak count, often reported as Rpc) is the number of peaks per unit length. At the same depth, a denser profile generally gives more anchorage and better resistance to undercutting.
- Profile shape describes the texture. Grit and most mineral abrasives give an angular, jagged profile. Shot gives a rounded, peened profile that offers less mechanical anchorage.
Why the right profile matters
An adequate profile increases the contact area between coating and steel and gives the film a mechanical key. That is why abrasive blasting normally outperforms smooth power-tool cleaning for immersion and severe service. Problems occur at both extremes:
- Too shallow: lower adhesion and a higher risk of disbondment under thermal cycling, impact or cathodic disbondment conditions. Thick, high-shrinkage or high-stress films are especially sensitive.
- Too deep: tall “rogue peaks” may poke through or be only thinly covered by the primer, which can cause pinpoint rusting. Valleys also hold more coating, so you need more material to reach the specified film over the peaks.
Profile also affects quality control. Dry film thickness gauges are influenced by surface roughness, so SSPC-PA 2 includes procedures for verifying gauge accuracy and correcting for the base metal reading on blasted steel (see dry film thickness measurement).
How much profile is enough?
The coating manufacturer’s product data sheet is the governing source. As a general pattern, thicker and more rigid systems need deeper profiles, and thin films need shallower ones. The ranges below are indicative only.
| Coating type | Indicative profile range | Notes |
|---|---|---|
| Thin-film primers and coatings | 1–2 mils (25–50 µm) | Peaks must be well covered by a thin film |
| Zinc-rich primers | 1.5–3 mils (38–75 µm) | Angular profile commonly required |
| Multi-coat epoxy/urethane systems | 1.5–3.5 mils (38–90 µm) | Typical atmospheric service |
| High-build epoxies and tank linings | 2.5–4 mils (64–100 µm) | Immersion service usually needs a deeper, angular profile |
| Polyurea and thick elastomers | 3–4+ mils (75–100+ µm) | Often specified with a primer |
| Thermal spray (metallizing) | Commonly 2.5 mils (64 µm) or more | Sharp, angular profile is essential |
Write the requirement as a range, not a minimum alone, and name the measurement method. For example: “2.0–3.5 mils (50–90 µm) per ASTM D4417 Method C.”
What controls profile depth
- Abrasive size: the dominant factor. Coarser particles cut deeper but clean more slowly.
- Abrasive shape and hardness: angular, hard grit cuts deeper and sharper than shot or friable media of the same size.
- Nozzle pressure and velocity: lower pressure gives a shallower profile and slower cleaning.
- Standoff distance and angle: a nozzle held too far away or at a shallow angle reduces impact energy.
- Substrate hardness: hard steels profile less deeply than mild steel under the same conditions.
- Work mix: in recycling systems, fines build up as grit breaks down. Without regular make-up of fresh abrasive, the profile drifts shallower.
Steel shot on its own leaves a rounded, peened texture that many coating manufacturers will not accept, even when the depth is within range. Shop wheel blasting therefore often uses a shot/grit blend, or grit alone, to get an angular profile.
Measuring surface profile
ASTM D4417 describes three field methods. ISO 8503 (Parts 1–5) covers comparators, focusing microscopes, stylus instruments and replica tape. Because the methods sample the surface differently, results are not directly interchangeable.
| Method | Standard | What it reports | Notes |
|---|---|---|---|
| Visual/tactile comparator | ASTM D4417 Method A; ISO 8503-1/-2 | Closest matching reference segment | Quick and subjective; comparator must match the abrasive type (grit vs shot) |
| Depth micrometer | ASTM D4417 Method B | Depth of individual valleys | Conical point sits in valleys and the flat base on peaks; can be digital and data-logged |
| Replica tape | ASTM D4417 Method C; ISO 8503-5 | Average peak-to-valley over the tape area | Widely used and gives a physical record; grade must suit the range |
| Portable stylus | ASTM D7127; ISO 8503-4 | Rmax/Rt and peak count (Rpc) | Gives peak density as well as height |
Using replica tape
- Select the tape grade. Coarse tape covers roughly 0.8–2.5 mils (20–64 µm) and X-Coarse roughly 1.5–4.5 mils (38–115 µm). Other grades exist for very shallow or very deep profiles.
- Check the micrometer. Zero the spring micrometer and verify it against a reference. The tape has an incompressible film, typically 2 mils (50.8 µm), that must be subtracted. Many digital gauges do this automatically.
- Burnish. Press the tape onto a clean, dry spot and rub the compressible foam window with a burnishing tool until its color is uniform.
- Measure. Remove the tape, read it in the micrometer and subtract the film thickness.
- Handle edge-of-range readings. When a reading falls where two grades overlap, follow the D4417 and tape-manufacturer procedure for taking a second reading on the adjacent grade.
- Record. Take the number of readings per location that the specification and SSPC-PA 17 require, and document where each was taken.
Measure profile at the start of a job on a test area, and again whenever the abrasive lot, nozzle size or pressure changes. Finding a shallow profile after a whole tank is blasted means re-blasting it.
Profile on other substrates
Power tools that profile the surface can also produce an anchor pattern. SSPC-SP 11 (power tool cleaning to bare metal) and SSPC-SP 15 (commercial-grade power tool cleaning) both require a minimum of 1 mil (25 µm). SSPC-SP 16 covers brush-off blasting of galvanized steel, stainless steel and non-ferrous metals, with a minimum profile of 0.75 mil (19 µm).
Concrete is profiled on a different scale. ICRI 310.2R defines ten Concrete Surface Profiles, CSP 1 to CSP 10, using replica chips rather than micrometers (see concrete surface preparation).
Frequently asked questions
Is a deeper profile always better for adhesion?
No. Beyond the range the coating is designed for, tall peaks can be under-covered and the film may need to be thicker. Stay within the range on the product data sheet.
Why do my replica tape and depth micrometer readings disagree?
Replica tape averages the highest peaks and lowest valleys over an area. A depth micrometer measures individual valleys and is usually reported as a maximum. Both are valid, but they measure different things, so specify one method.
Can water jetting create a profile?
No. Water jetting restores the existing profile by removing coatings and rust from it, but it does not cut new profile. Steel that was never blasted needs abrasive blasting or profiling power tools.
What does “anchor pattern” mean?
It is another name for surface profile: the texture of peaks and valleys that a coating “anchors” into.
Educational reference. Coating performance varies by formulation. Always follow the manufacturer’s product data sheet, safety data sheet and your project specification.