Coating Thickness Gauge Calibration, Verification & Adjustment
How calibration, verification and adjustment differ for coating thickness gauges, why substrate conditions matter, and what to document before accepting readings.
Key takeaways
- Calibration, verification and adjustment describe different parts of measurement control.
- A calibration certificate does not replace checks during use.
- Substrate roughness, shape and material can affect a thickness reading.
- Record the reference, readings and adjustment method so results can be reviewed.
Three different tasks
A dry-film thickness gauge needs more than a current sticker. Calibration establishes its relationship to reference values under controlled conditions. Verification checks that it is still performing acceptably. Adjustment changes its response for an appropriate reference or measurement situation. The distinction is important when an inspector writes that a gauge was “calibrated on site.”
ASTM D7091-22, listed as active when checked on 10 October 2026, addresses magnetic and eddy-current coating thickness measurement and these three operational steps. The practice supplements the instrument manufacturer’s instructions. It is separate from deciding whether a coating’s measured thickness satisfies a project requirement.
Calibration and traceability
For coating inspection, calibration is normally a documented controlled process performed by the manufacturer, its authorized agent or an appropriately accredited laboratory. The record should identify the gauge and probe, reference values, measured results and relevant uncertainty. Check that a laboratory’s accredited scope covers the work required. DeFelsko’s calibration guidance explains these distinctions.
Traceability concerns the measurement result. It requires a documented chain connecting that result to a reference, with uncertainty accounted for along the chain. Buying an instrument described as “NIST traceable” does not establish every subsequent field result automatically. NIST also cautions that traceability alone does not establish suitability for a particular measurement need. NIST’s traceability policy and FAQ provide the metrology context.
Verification during use
Verification is the user’s comparison with suitable known references over the intended measurement range. It checks performance without necessarily changing the instrument. The agreed inspection procedure should state when checks are needed and how results are evaluated. Damage, a dropped probe or suspect readings are reasons to reassess performance. If a check fails, measurements since the last satisfactory check need review. DeFelsko’s terminology guide describes these field checks.
Use the reference appropriate to the gauge type. Certified coated plates and certified shims serve different purposes; an uncertified foil is not automatically a certified thickness standard. Plastic shims are unsuitable for verification of magnetic pull-off gauges according to DeFelsko’s reference-standard guidance. Inspect and identify the reference rather than relying only on its nominal printed thickness.
Adjustment for the actual substrate
An electronic gauge may need adjustment when substrate geometry, alloy, thickness or roughness differs from its reference conditions. Follow the instructions for that particular probe and substrate. A check made on a flat smooth plate does not by itself address a curved or blast-cleaned component. DeFelsko discusses these influences.
Rough steel needs special care. A magnetic measurement can respond to an effective plane within the surface profile. Depending on the instrument and applicable procedure, correction may involve reference shims on representative uncoated steel or a base-metal reading. Mechanical and electronic gauges do not use identical adjustment procedures. The manufacturer’s method-specific explanation is a useful starting point; do not improvise a correction by subtracting the measured blast-profile height.
A useful measurement-control record
This editorial checklist helps make a field record understandable:
- Instrument and probe model, serial numbers and calibration-record reference
- Reference standard identification, assigned value and stated uncertainty or tolerance
- Check readings, units, acceptance basis, date and operator
- Representative substrate, adjustment method and settings used
- Checks after adjustment and after measurement, plus action taken on any failed check
Keep these records with the daily inspection report. Apply the specified sampling and acceptance procedure separately, as discussed in dry-film thickness measurement.
Frequently asked questions
Does pressing the zero button calibrate the instrument?
It ordinarily performs a field adjustment. Describe the actual operation and reference used instead of treating it as a replacement for documented calibration.
Is annual recalibration always required?
No universal interval applies to every use. Follow contractual and quality-system requirements and the manufacturer’s guidance, considering service conditions and verification history. DeFelsko explains interval selection.
Does a successful check prove the coating passes?
No. It supports confidence in the measurement system. Coating acceptance also needs representative measurements and the applicable thickness requirements.
At a glance
- Subject: Dry-film thickness measurement control
- Calibration: Controlled documented reference comparison
- Verification: Check of current performance
- Adjustment: Alignment for a reference or application
- Key reference: ASTM D7091 and the instrument manual
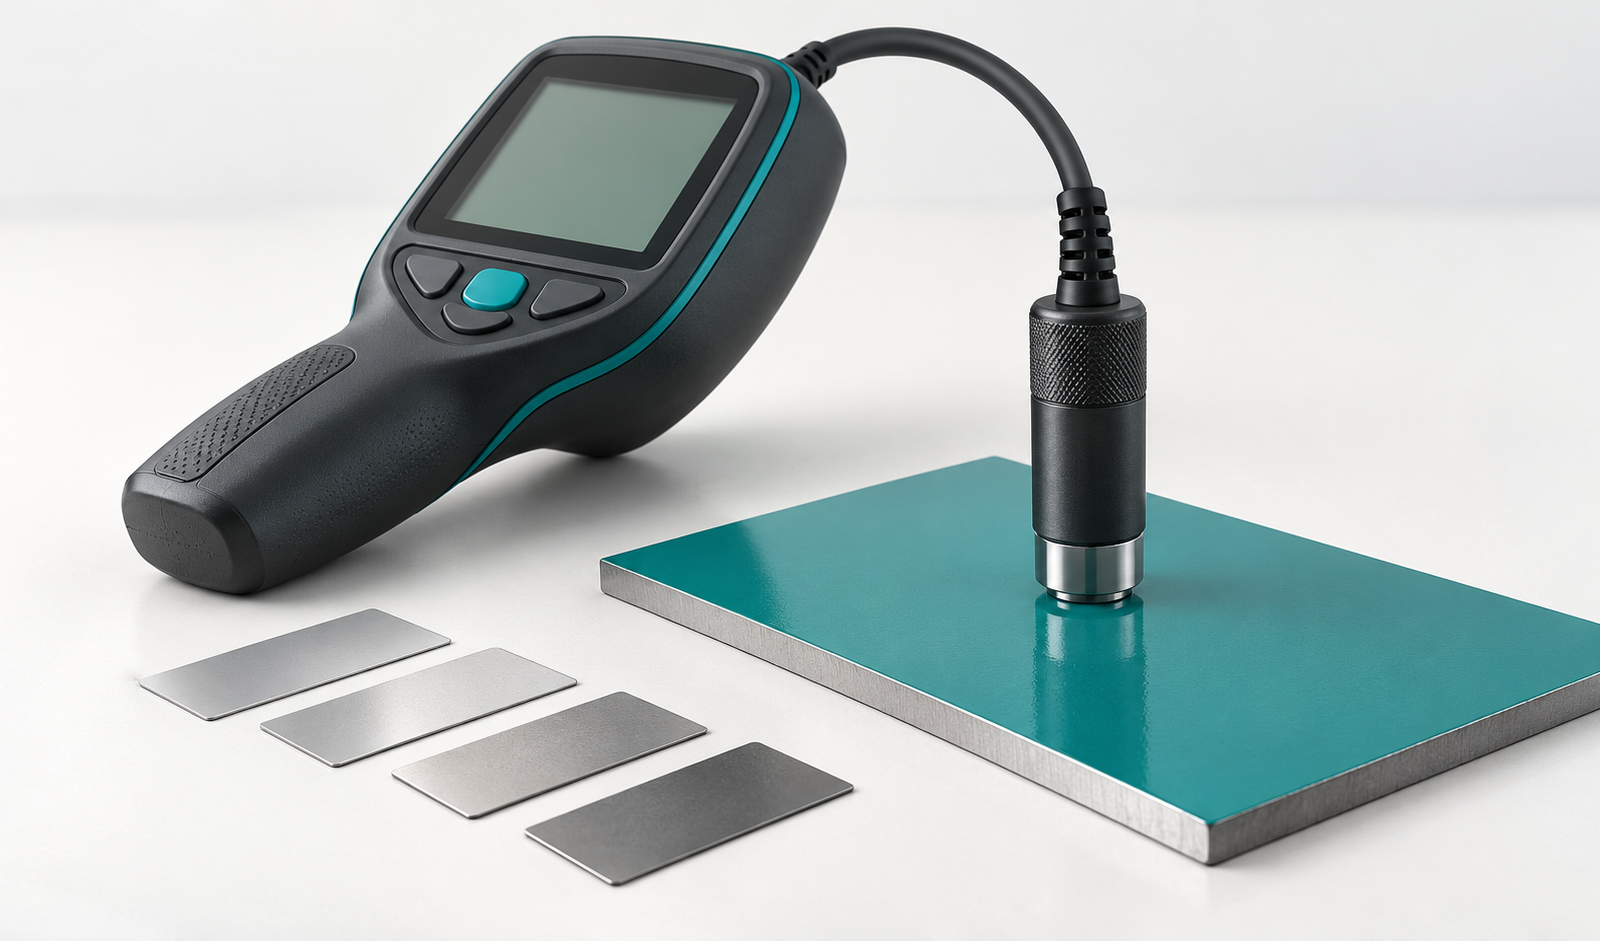
Educational reference. Use the applicable full standard, instrument instructions and project specification. Cover: original AI-generated illustration; it does not depict a recorded test.
Educational reference. Coating performance varies by formulation. Always follow the manufacturer’s product data sheet, safety data sheet and your project specification.